Custom Residential Projects
A Modern House for a Young Family
For their new home in Bayonne, New Jersey, this young couple wanted a contemporary style house unlike anything else in the city. They had a lot of ideas and we worked together to get the design just right to their liking. The house features a living room, dining area, kitchen, and garage on the ground floor. The second floor has a master bedroom suite, two additional bedrooms and an additional bathroom and laundry room. The third floor has a family room and an exercise room.
Construction completed 2020.
General Contractor – Barona Construction


Additions for a House with a View
This house sits on a bluff in Bucks County, Pennsylvania overlooking the Delaware River and Frenchtown, New Jersey. The roof of the existing one and half story main house was removed to allow for a full height second floor and a third story containing a family room under the new main roof. A one-story addition which mirrors the existing garage wing on the opposite side of the house, features a lap pool, exercise area, and sauna. Decks stretch across the first and second floors to take advantage of the sweeping views.
To shorten the time needed for framing and enclosing the additions during the winter, attic trusses were used to frame the third floor and roof, while scissor trusses easily created the vaulted ceiling in the pool room addition. Advantech’s Zip System wall and roof sheathing with integral weather barrier enabled the project to easily become weathertight.
Construction completed 2012.
General Contractor – Alan Amaral Contracting


New Interiors for a Century Old House
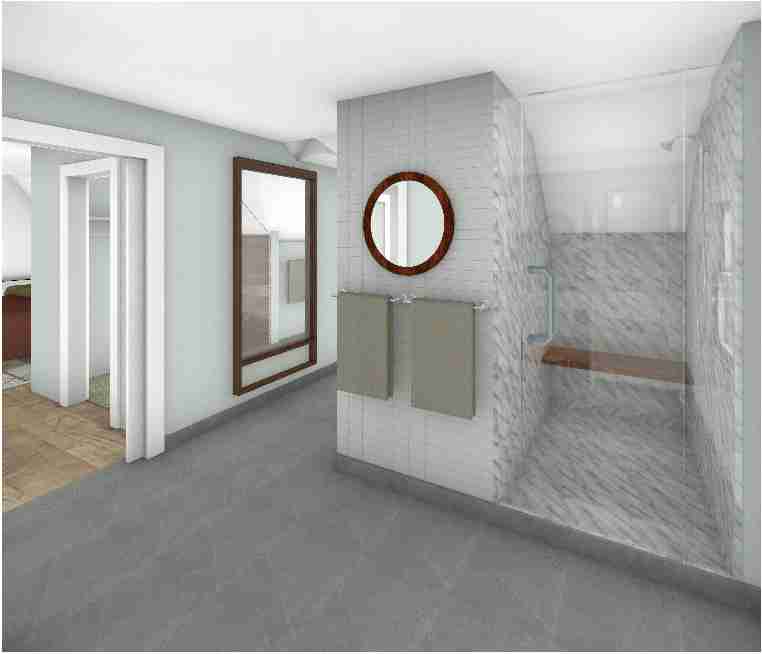
The family of this hundred-year-old home loved their Bayonne, New Jersey neighborhood. They liked their house but wanted it to better suit their lifestyle. Their wish list included an open floor plan leading to a large kitchen and pantry. They also desired a larger and more graceful staircase from the first floor to the third floor. On the second floor, the existing plan was modified so that each of their teenage children will have their own bathroom. A master bedroom suite was created under the attic roof, with a large bedroom, his and her walk-in closets and a bathroom featuring a double vanity with makeup counter, a large shower with bench, a sauna, separate water closet for privacy, and a large cast iron tub in the existing dormer. New skylights bring natural light into both the bedroom and bathroom.
Construction completed February 2024.
General Contractor – Barona Construction



A Family Room Addition
For this family room addition, the homeowners knew they wanted it to have a gas fireplace, a wall for the television, lots of natural light and a vaulted ceiling. The vaulted ceiling was achieved with the use of prefabricated scissor roof trusses, which have the vault built in and do not require a beam and columns. We showed options for different locations for the fireplace, television and windows. As the following comments illustrate, presenting the three options allowed the owners to compare each layout and decide what worked best for them. It also enabled them to see that there were some ideas from the other options which could be incorporated into the chosen option. And we modeled an antique clock they owned to show how it could be displayed.
“Donald, we like the drawings a lot. I think we like parts from the different schemes but I would say the main one we like is sketch SK-1 with the fireplace in the back. We like that one overall but would like to add more windows to the right side that faces the patio similar to sketch SK-2. (e-mail from design Phase.)
“It’s so funny how spot on your rendering is even down to the clock! We are so happy we got the project done, we have been able to enjoy it this past year and a half.” (e-mail from after completion of project)
– Jeffrey and Crystina, Woodbridge NJ
Construction completed 2019.
General Contractor – Romanowski Builders


An Addition for a Weekend House in the Woods
The owners of this weekend house in rural upstate New York wanted to enlarge the modest gambrel structure built by their parents in the 1960s to create more living space for their grown children and their families, while also honoring the history of 60 years of family gatherings. New shed dormers in the existing house enlarge the living room and dining area and let in more natural light as well as providing views to the surrounding scenery. The two-story addition has a larger kitchen, full bath and laundry room and a new front entrance and mudroom. Two additional bedrooms and a full bath are on the second floor.
Construction planned for 2025.


A Distinctive Home
The general contractor owner of this small one-story house in Woodbridge, New Jersey wanted to enlarge the house for his family while also creating a distinctive home to distinguish it from its neighbors. The new design will utilize the existing foundation and first floor wall framing. The new house will feature an open floor plan on the first floor with a folding glass wall opening to a porch under the second floor. The first floor will also have a separate bedroom and bathroom for aging parents. The second floor will have a master bedroom suite, three additional bedrooms and a full bathroom and laundry room. The master bedroom will also have a folding glass wall opening onto a balcony looking over the rear yard. The existing detached garage will have its height increased and will receive new exterior finishes to match the main house.
Construction planned for 2025.


Additions to Create a Multigenerational Home
This one-story ranch in Woodbridge, New Jersey needed to grow to allow the owners’ parents to live with them. A bedroom suite with a bathroom and separate den on the first floor will give the parents their own space, while the enlarged kitchen and dining room addition will create a space where the entire extended family can gather. A new second floor will have a master bedroom suite as well as two more bedrooms, a full second bat, and a laundry area. Attic trusses will create a standup attic that will provide much needed storage space.
Currently under construction by the Owner.


Additions for a Growing Family
In a part of New Jersey with skyrocketing home prices, the owners of this existing small house wanted to see what could be done to accommodate their planned growing family and to create a home with a light filled center hall with a large dining room and kitchen for entertaining family. An addition will be added to the rear of the house. A second floor has been added for a master bedroom suite, two additional bedrooms and bath, and a laundry room. The clients asked to see renderings of all of the rooms in the design to help them understand the designs and know with certainty that the new redesigned house could meet the needs of their growing family.
The following are some of their e-mail comments after seeing our design drawings:
“Donald, I have to start off by saying what a great job you did by hitting all of our key points, everything was beautiful and we are so happy! We love the layouts you chose for the first and second floors. Just a couple changes we would like – rather than having two separate entrances into the living room, can we do just one larger arched entry? And can the dining room windows be even bigger? Thank you so much, we are excited to continue working with you!”
Rob & Amanda, Edison NJ
Construction planned for 2025.


Lorem ipsum dolor sit amet, consectetur adipiscing elit. Ut elit tellus, luctus nec ullamcorper mattis, pulvinar dapibus leo.
Twin Gables Addition
Additions for this 100-year-old home in Bayonne, New Jersey helped create a connection between the house and large rear yard which was absent. Each of two bedrooms facing the rear yard was enlarged and given its own gable roof projecting from the existing house. Both bedrooms share a large second floor deck. At the first floor, the dining room and kitchen open to a large porch where the family and friends can sit and relax and enjoy activities in the back yard.
Construction completed 2013.


Rear Addition for an Urban Lot
This two-story rear addition for a house on a tight urban lot in Jersey City, New Jersey nearly doubled the size of the existing house, which only had a 700 square foot footprint. The addition provided our clients with a new large kitchen and dining room on the first floor, and two new bedrooms and a full bath on the second floor. Decks across both floors of the addition provide views to western New Jersey.
To avoid excessive excavation on the narrow urban lot, we designed a foundation of steel beams supported on pier footings.
Construction completed 2015
General Contractor – Decyma Construction


Garage Makeover
For this existing detached garage in Colonia, New Jersey, the owner wanted a space to house his car collection on the ground floor and a clubhouse for his children on the second floor. The new contemporary modern look for the garage will complement the new main house on the property.
Project is currently seeking variance approval from the Woodbridge, NJ Zoning Board of Adjustment.

